

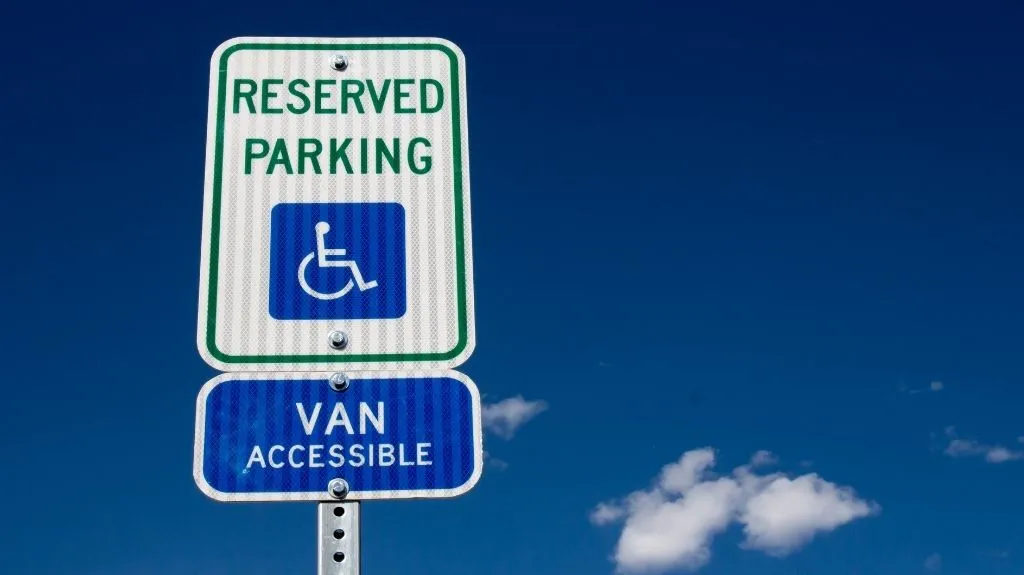
Compliance with the Americans with Disabilities Act (ADA) plays an important role in many aspects of a concrete construction project — from sidewalks and wheelchair ramps to entrances and parking lots. When businesses make the decision to install a brand-new parking garage or upgrade a parking lot, it is important that the construction project remains compliant with ADA and local construction codes that impact handicapped parking requirements. Potrykus Construction is here to help you better understand accessible parking requirements in Wisconsin with an ADA and local code guide.
ADA and Wisconsin Compliance Requirements for Accessible Parking
When many businesses approach a construction project, the focus tends to be on the costs and the time it will take to complete a project — but compliance with state and federal regulations is important to consider. The companies that are not compliant face a $75,000 fine for the first violation and up to a $150,000 fine for any additional compliance violations, and those fines do not include the costs of potential private lawsuits or the construction costs tied to retrofitting a parking lot, ramp, or garage.
The key elements of ADA compliance for accessible parking include the size of spaces and aisles next to accessible spaces, the number of accessible spaces required in a parking lot or garage, the signage and marking for handicapped parking stalls, and maintenance and snow removal for Wisconsin businesses.
Here is a closer look at ADA and Wisconsin compliance requirements for handicap accessible parking:
1. Accessible Space and Aisle Dimensions
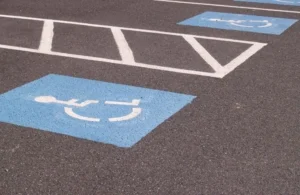
When a business is adding a handicap accessible parking lot, the primary element of compliance is the size of the accessible spaces. Accessible spaces for cars and vans must meet specific dimensions and must be paired with an aisle that allows for easier entrance and exit from vehicles. The access aisle for handicap accessible spaces must be 60-inches wide, match the length of the accessible parking spots, and must be marked. Two accessible parking spaces may share a single access aisle.
The dimensions of the accessible spaces vary based on the vehicle. Spaces intended for smaller cars or SUVs must meet specific requirements, and spaces intended for accessible vans can be installed based on two different template options.
ADA Requirements for Car Accessible Spaces
- Minimum of 96 Inches Wide
- Accessible Aisle 60 Inches Wide
- No More Than a 2.08% Slope in Any Direction
- Firm, Stable, and Slip-Resistant Surface
- Sign with Universal Accessibility Symbol a Minimum of 60 Inches Above the Ground
ADA Requirements for Van Accessible Spaces – Option #1
- Minimum of 132 Inches Wide
- Accessible Aisle 60 Inches Wide
- No More Than a 2.08% Slope in Any Direction
- Minimum of 98 Inches of Vertical Clearance
- Firm, Stable, and Slip-Resistant Surface
- Sign with Universal Accessibility Symbol a Minimum of 60 Inches Above the Ground
- Sign with Van Accessible Located Next to Primary Sign
ADA Requirements for Van Accessible Spaces – Option #2
- Minimum of 96 Inches Wide
- Accessible Aisle 96 Inches Wide
- No More Than a 2.08% Slope in Any Direction
- Minimum of 98 Inches of Vertical Clearance
- Firm, Stable, and Slip-Resistant Surface
- Sign with Universal Accessibility Symbol a Minimum of 60 Inches Above the Ground
- Sign with Van Accessible Located Next to Primary Sign
2. Location and Number of Accessible Parking Spaces
Most drivers understand that ADA-compliant accessible parking spaces must be located within the shortest accessible route to the accessible entrance — but you may not realize that a parking lot or parking garage must have a set number of accessible spaces determined by the number of total spaces available.
| Total Parking Spaces | Required Accessible Spaces | Required Van-Accessible Spaces |
|---|---|---|
| 1 to 25 | 1 | 1 |
| 26 to 50 | 2 | 1 |
| 51 to 75 | 3 | 1 |
| 76 to 100 | 4 | 1 |
| 101 to 150 | 5 | 1 |
| 151 to 200 | 6 | 1 |
| 201 to 300 | 7 | 2 |
| 301 to 400 | 8 | 2 |
| 401 to 500 | 9 | 2 |
| 501 to 1,000 | 2% of Total | 1 in Every 6 Accessible Spaces |
| 1,001 and Over | 20 + 1 for Every 100 Over 1,000 | 1 in Every 6 Accessible Spaces |
3. Accessible Signs and Markings
Each accessible parking space in a parking lot or garage must be clearly marked to meet Americans with Disabilities Act guidelines. The accessible spaces must have a distinct sign with the International Symbol of Accessibility on it, and the sign must be a minimum of 60 inches from the ground — measuring from the bottom of the sign to the ground. Accessible spaces intended for use by vans must have an additional sign that states Van-Accessible. Access aisles must be clearly visible and marked to prevent vehicles from parking in those access areas.
4. Maintenance and Local Weather Factors
In addition to meeting dimension, location, and sign guidelines — accessible parking spaces must have a clear, smooth, and step-free route from the parking aisle to the primary accessible entrance of the building. This route must remain clear and unobstructed. Businesses in snowy climates — like Wisconsin — will require proactive snow removal to keep access aisles, ramps, and primary access routes free of snow and ice, making sure that plowed snow does not cover access aisles.
READ MORE: How WisDOT Standards Affect Concrete Construction Projects
Are you starting a new concrete construction project? Are you building a parking lot or ramp for your business? You may want to have a base understanding of the handicap accessible parking requirements in Wisconsin — and this ADA and local compliance guide created by Potrykus Construction will help.
Contact Potrykus Construction today for more information about our concrete construction services!